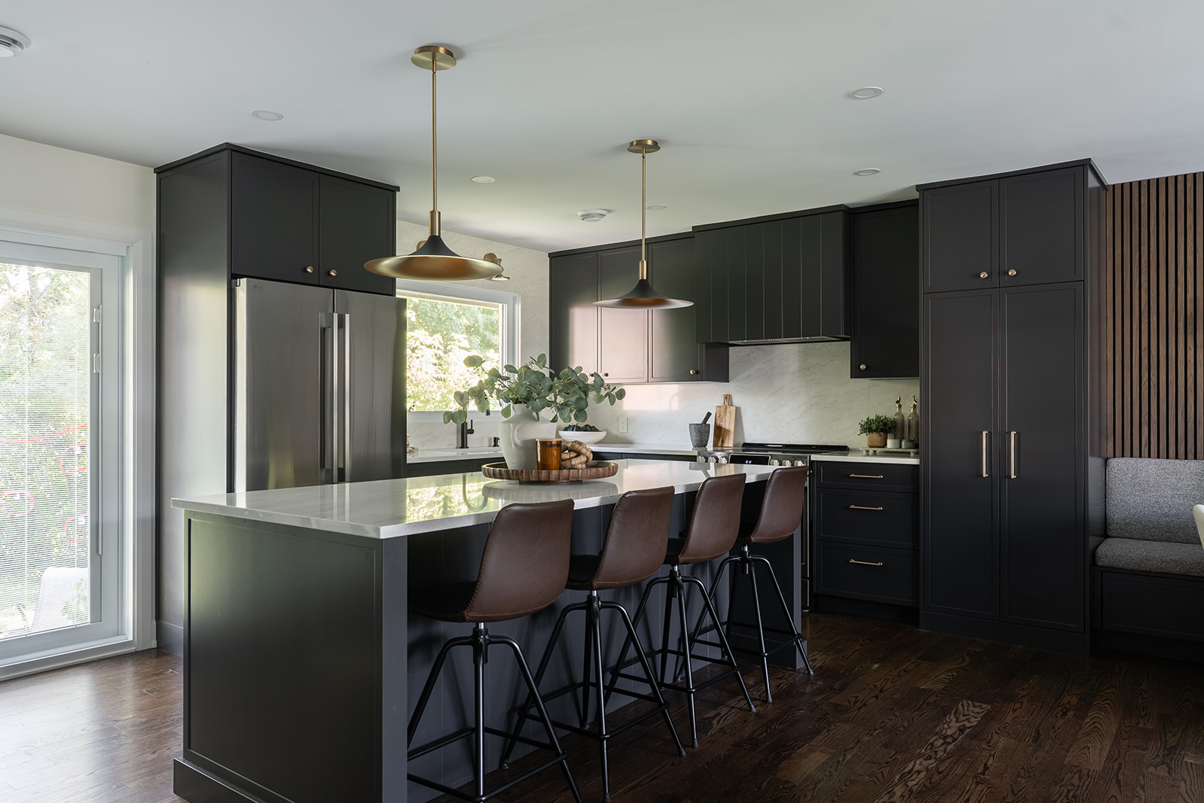
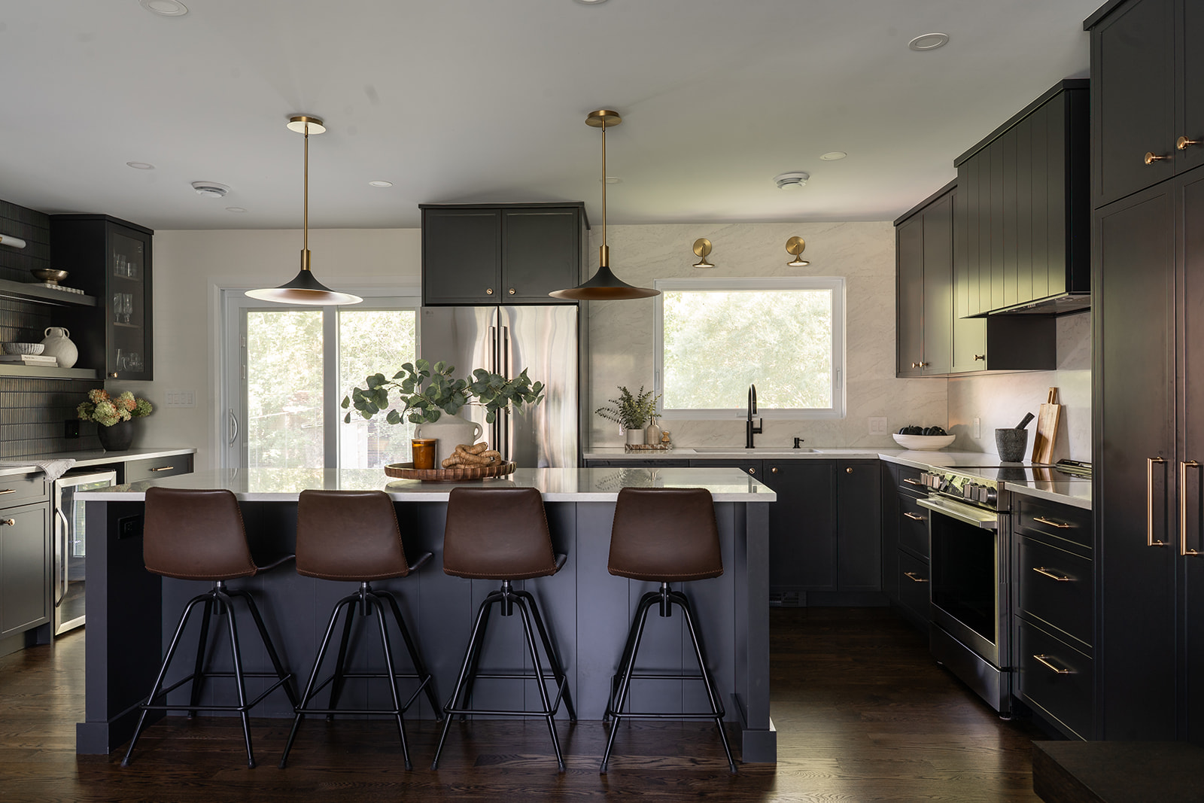
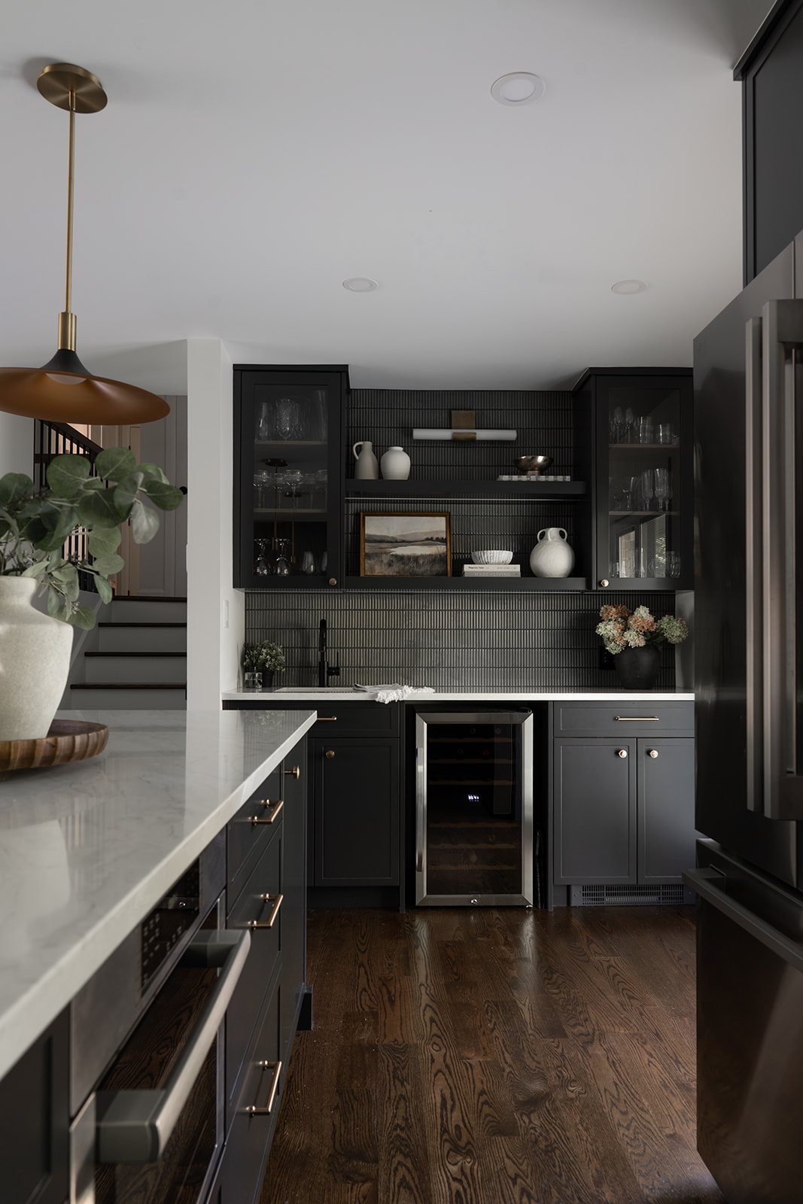
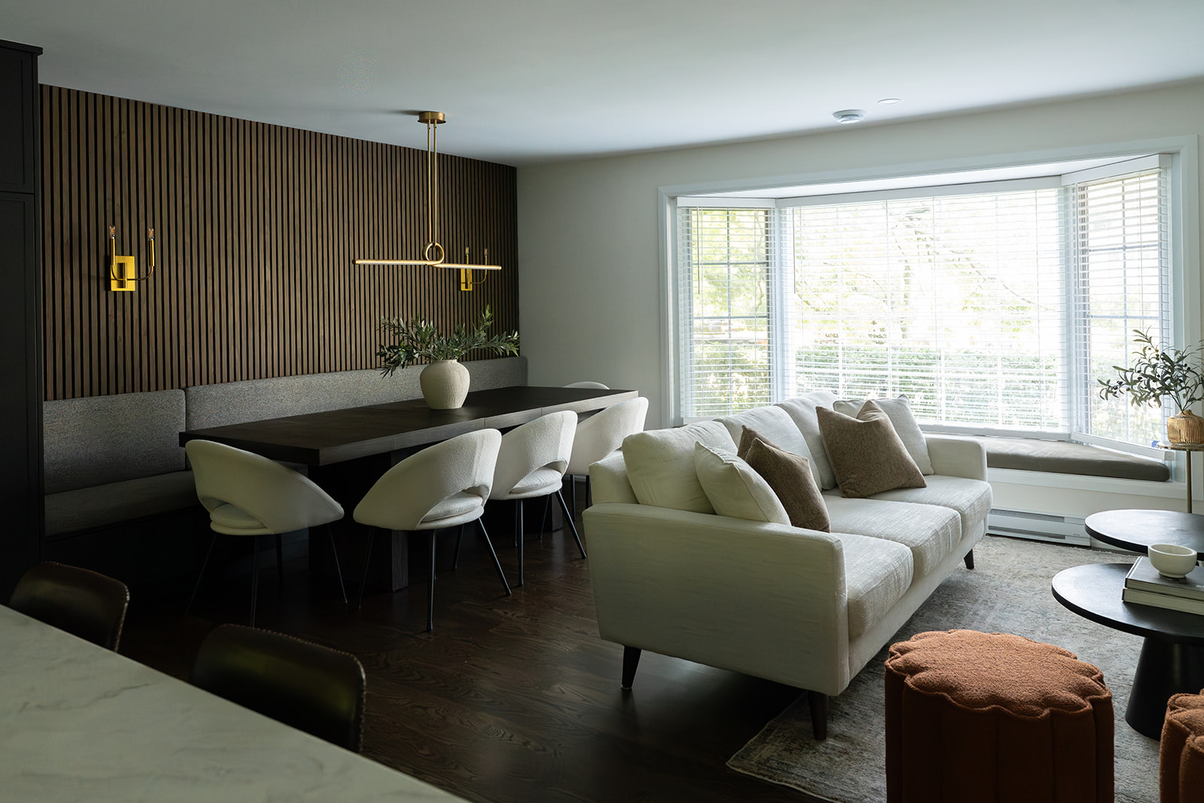
The main floor of this home was once defined by a cramped kitchen and a fragmented layout that limited both function and connection. The renovation offered an opportunity to rethink the space entirely—reconfiguring the floor plan to create a more open, cohesive environment designed around the way the clients live.
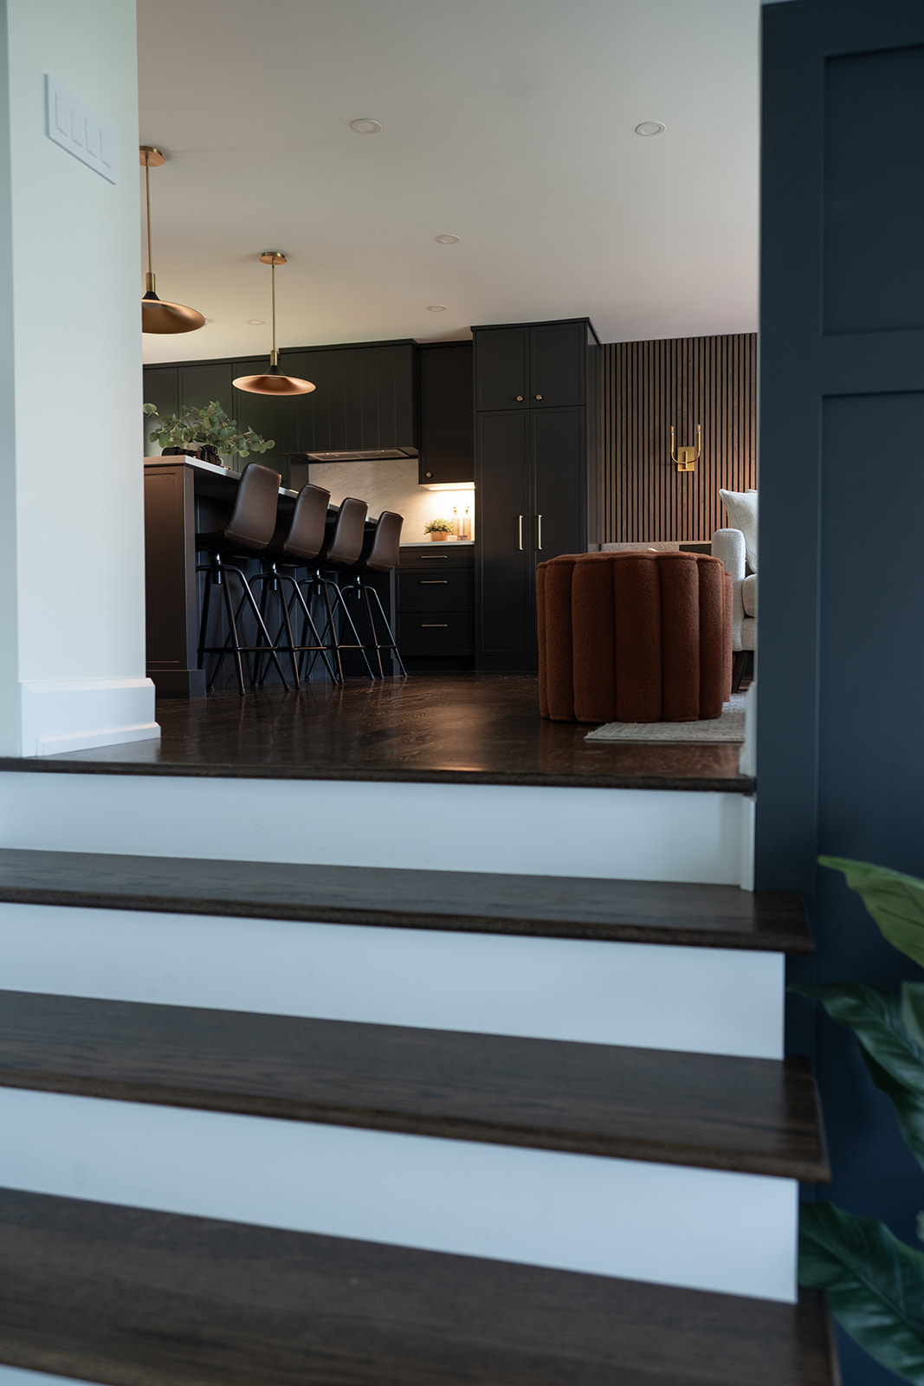
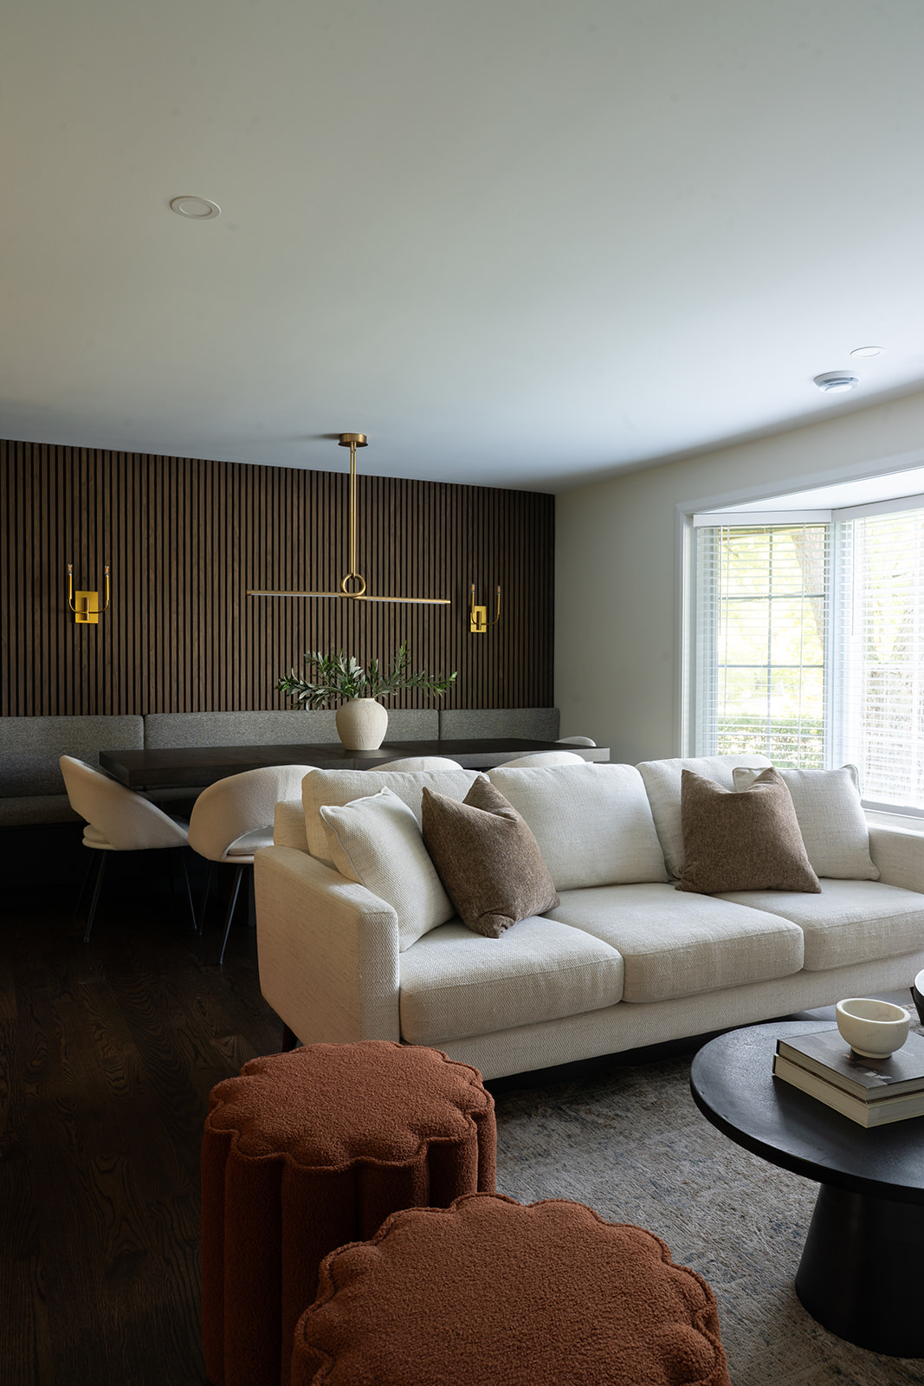
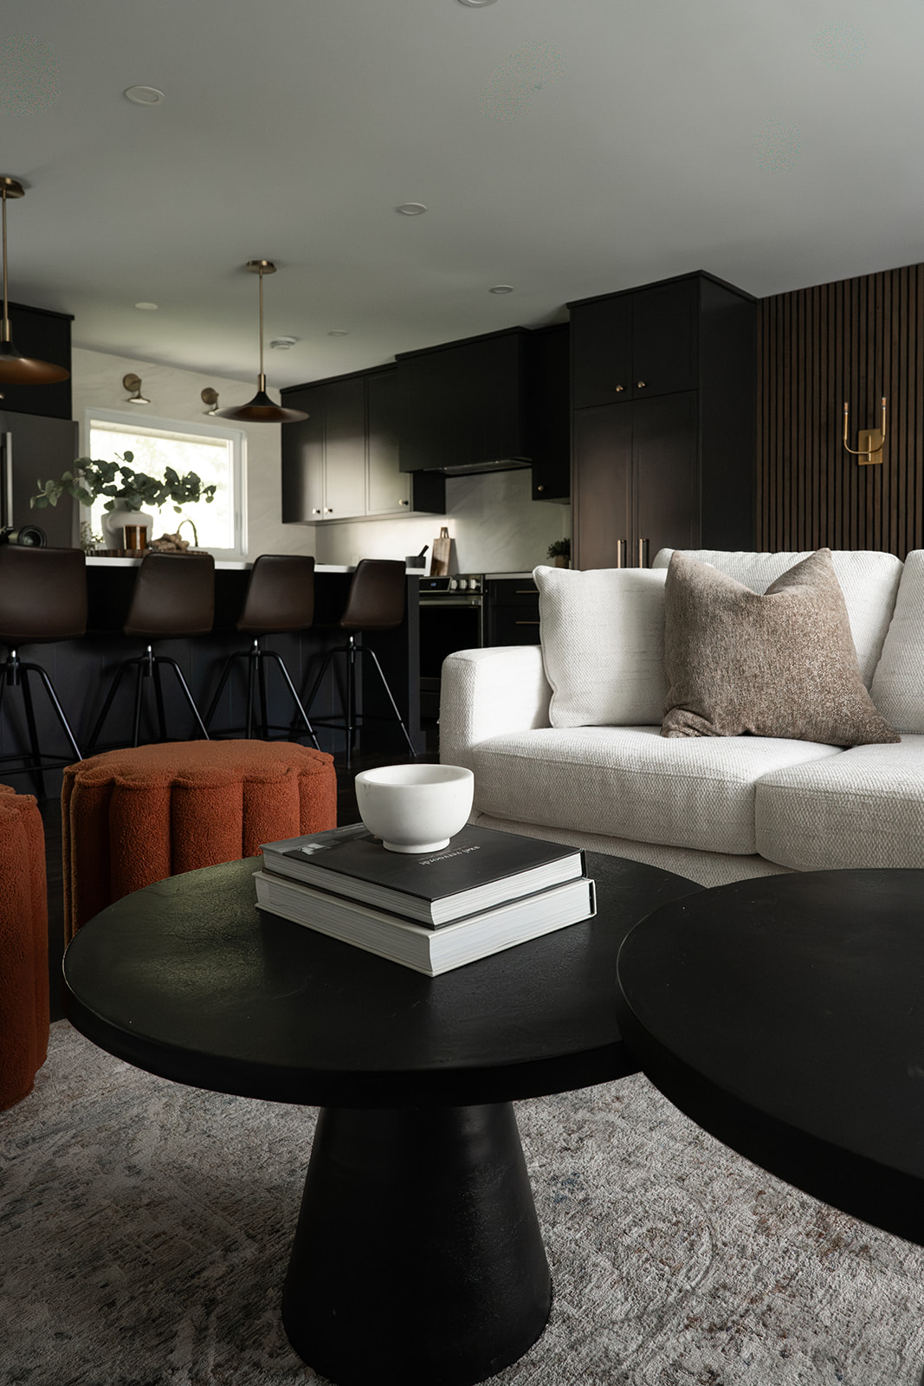
The kitchen was relocated and expanded, while a new patio connection brings natural light and the outdoors deeper into the main living spaces. The result is a seamless relationship between kitchen, dining and living, with each space intentionally connected to the next.
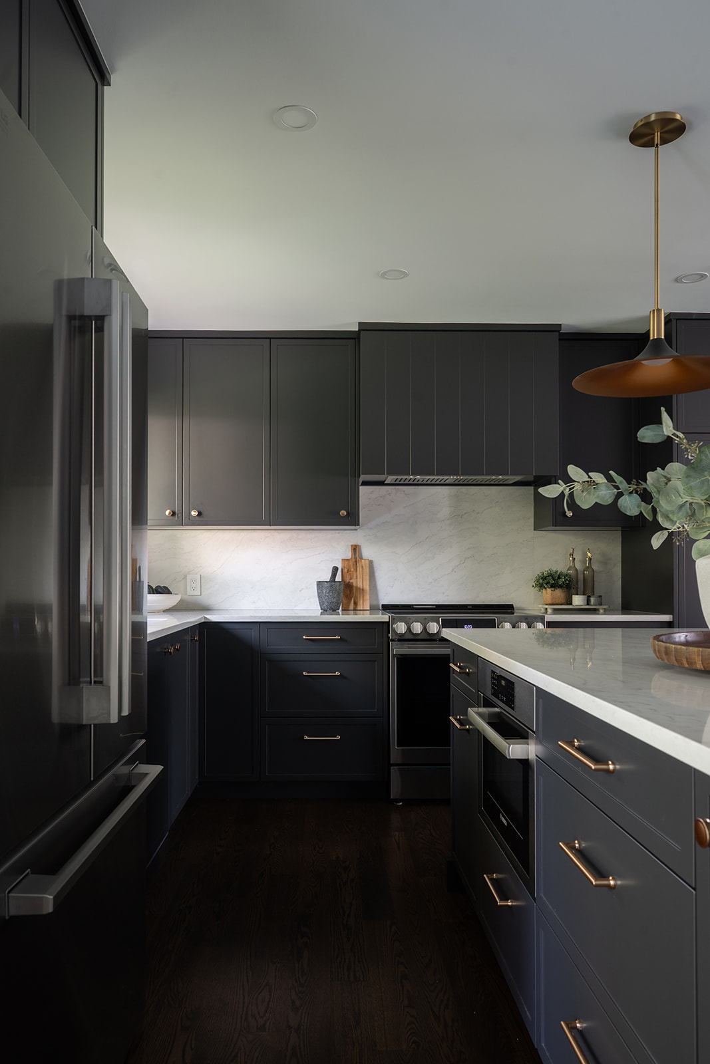
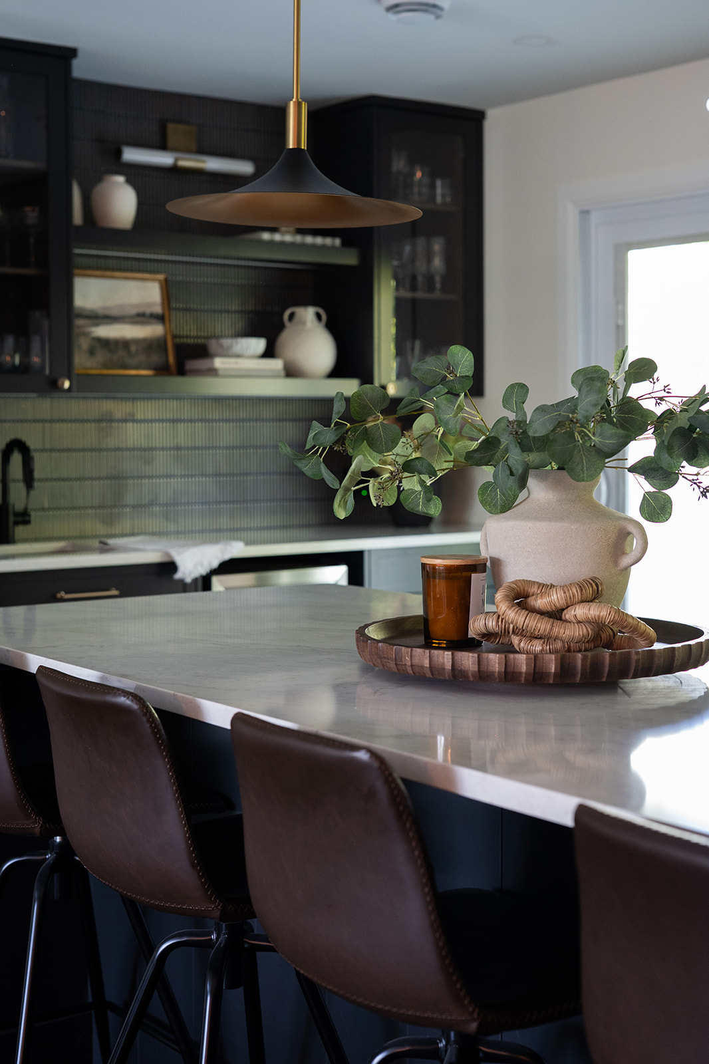
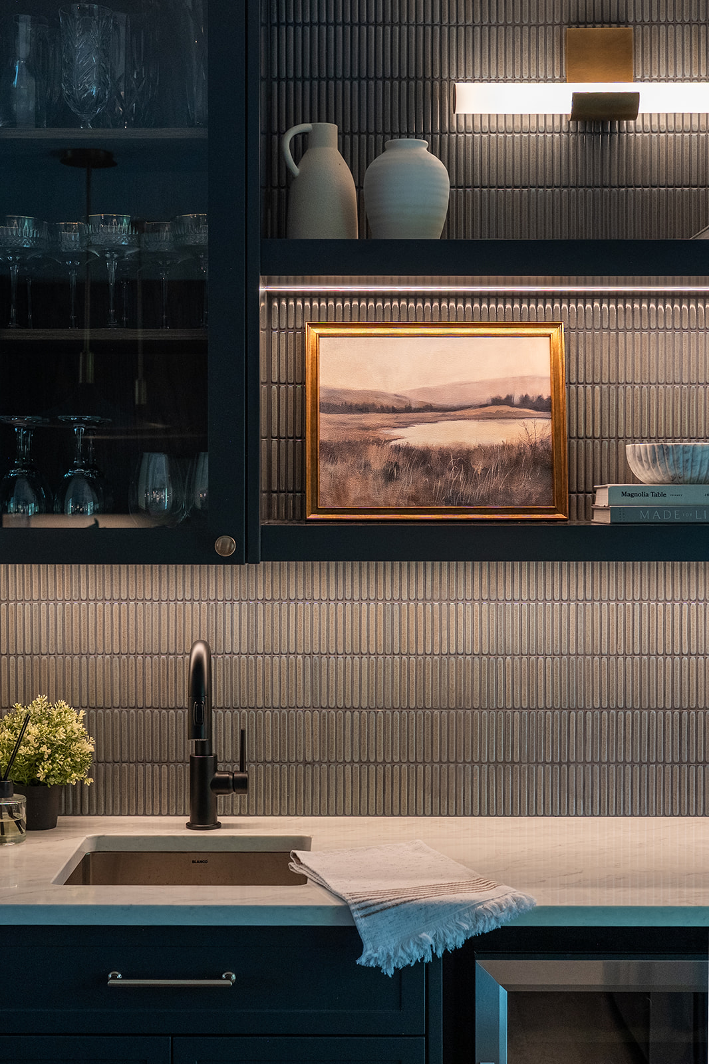
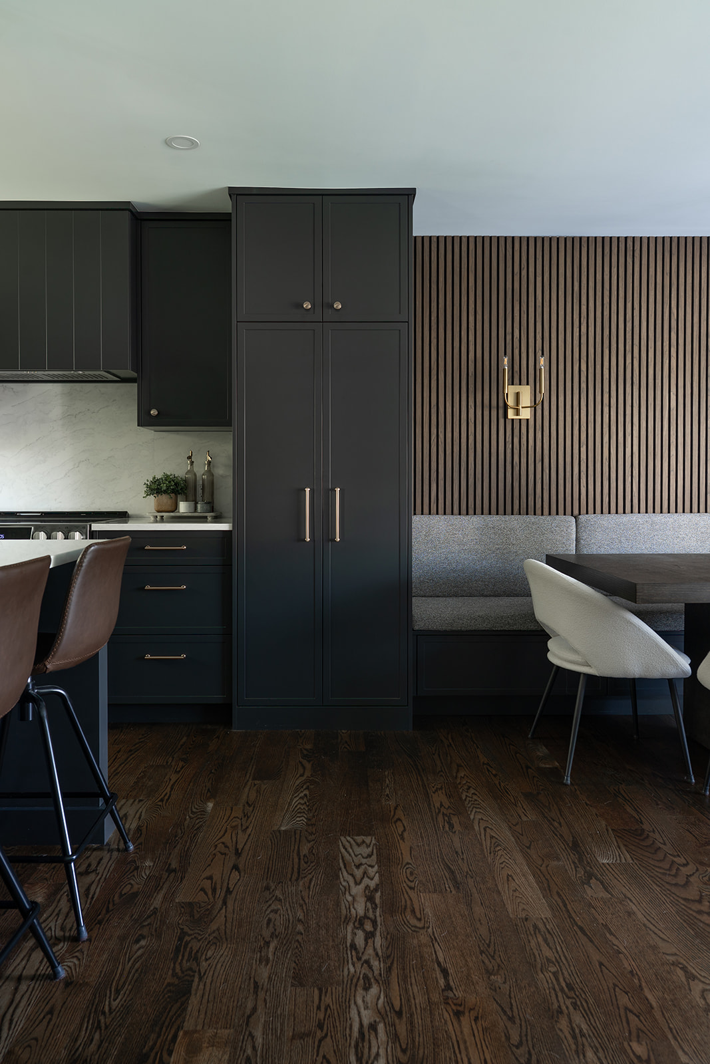
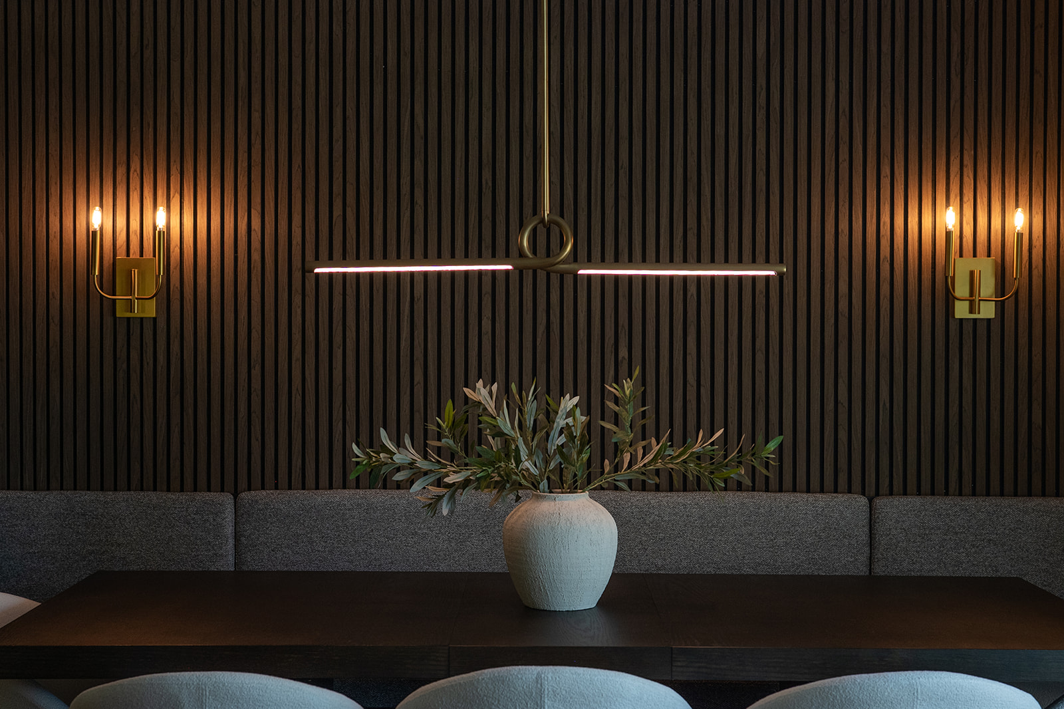
Deep cabinetry, warm walnut, natural stone and tactile upholstery create a rich, layered palette, balanced by sculptural lighting and refined brass accents. A full-height slatted wood wall adds warmth and architectural rhythm to the dining area, grounding the open plan with a sense of intimacy.
What began as a constrained layout became an opportunity to rethink the entire experience of the home—creating a space that feels more open, more connected and entirely its own.